
The Inglewood Project
Mar Vista
4 BED | 5 BATH | 3,334 SF

Highlights
Contemporary 5-bedroom home pairing open indoor-outdoor living, a Thermador chef’s kitchen, and a backyard with pool, spa, and outdoor fireplace, all on a 12,300+ square foot lot in Mar Vista.
Description
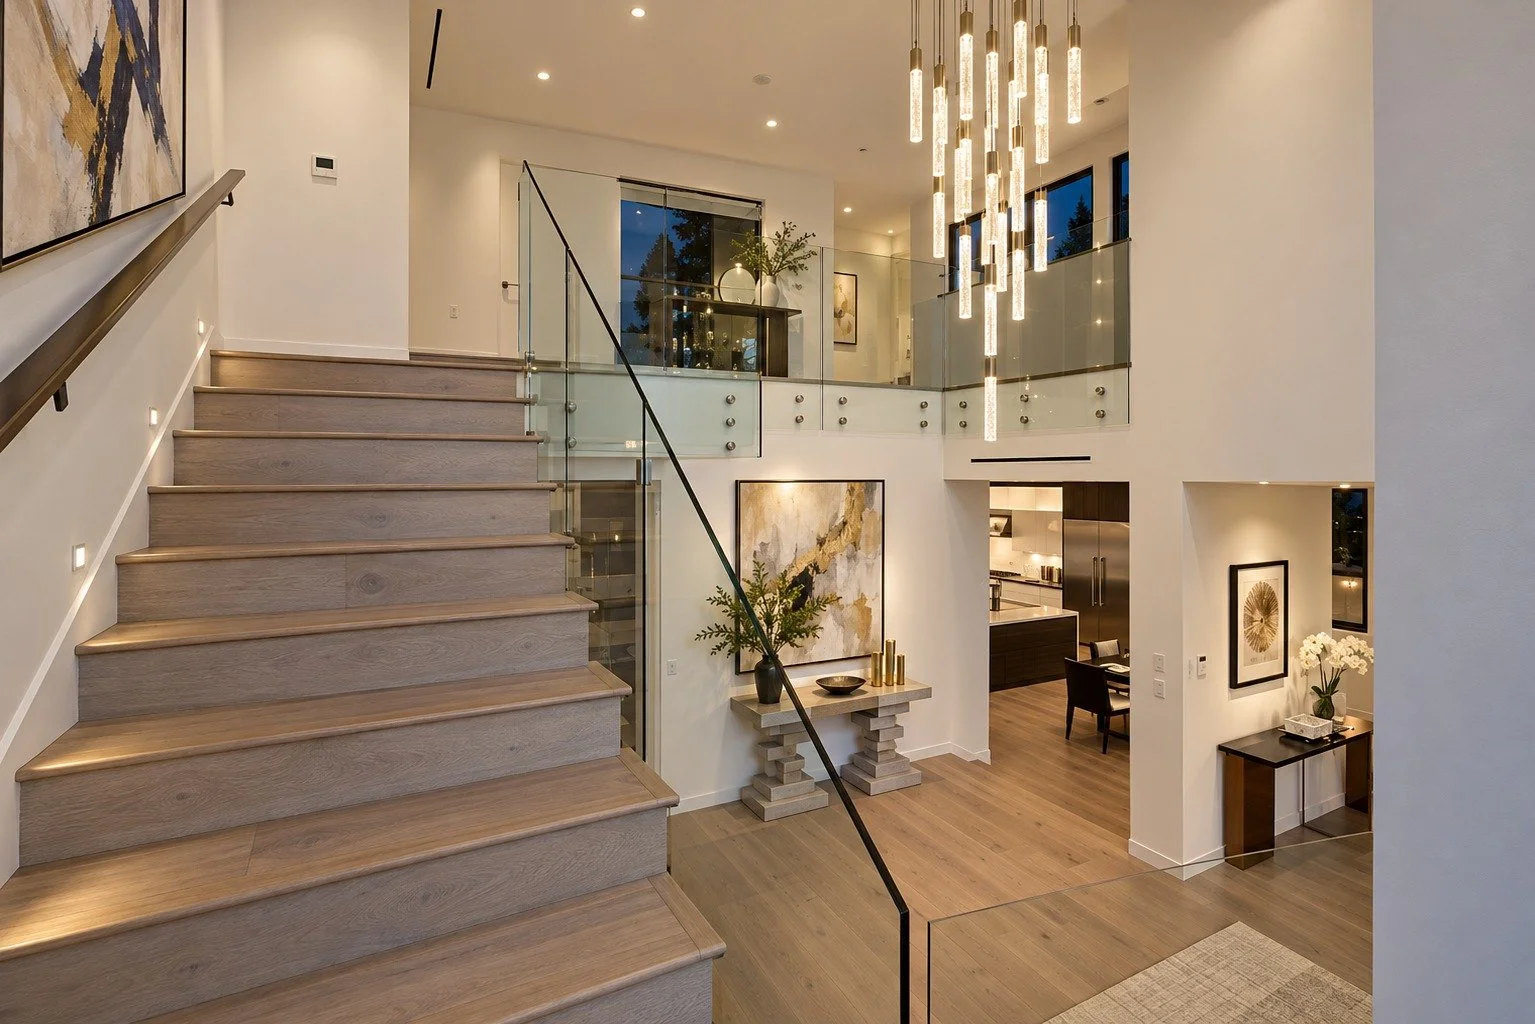
This contemporary home sits on a 12,300+ square foot lot in Mar Vista. A striking entry opens to a formal living room with walls of glass that lead out to the patio.
The kitchen and family room share a large open space with a fireplace and easy flow to the outdoors. The kitchen features a large center island, quartz counters, custom cabinetry, top-of-the-line Thermador appliances, and a breakfast room.
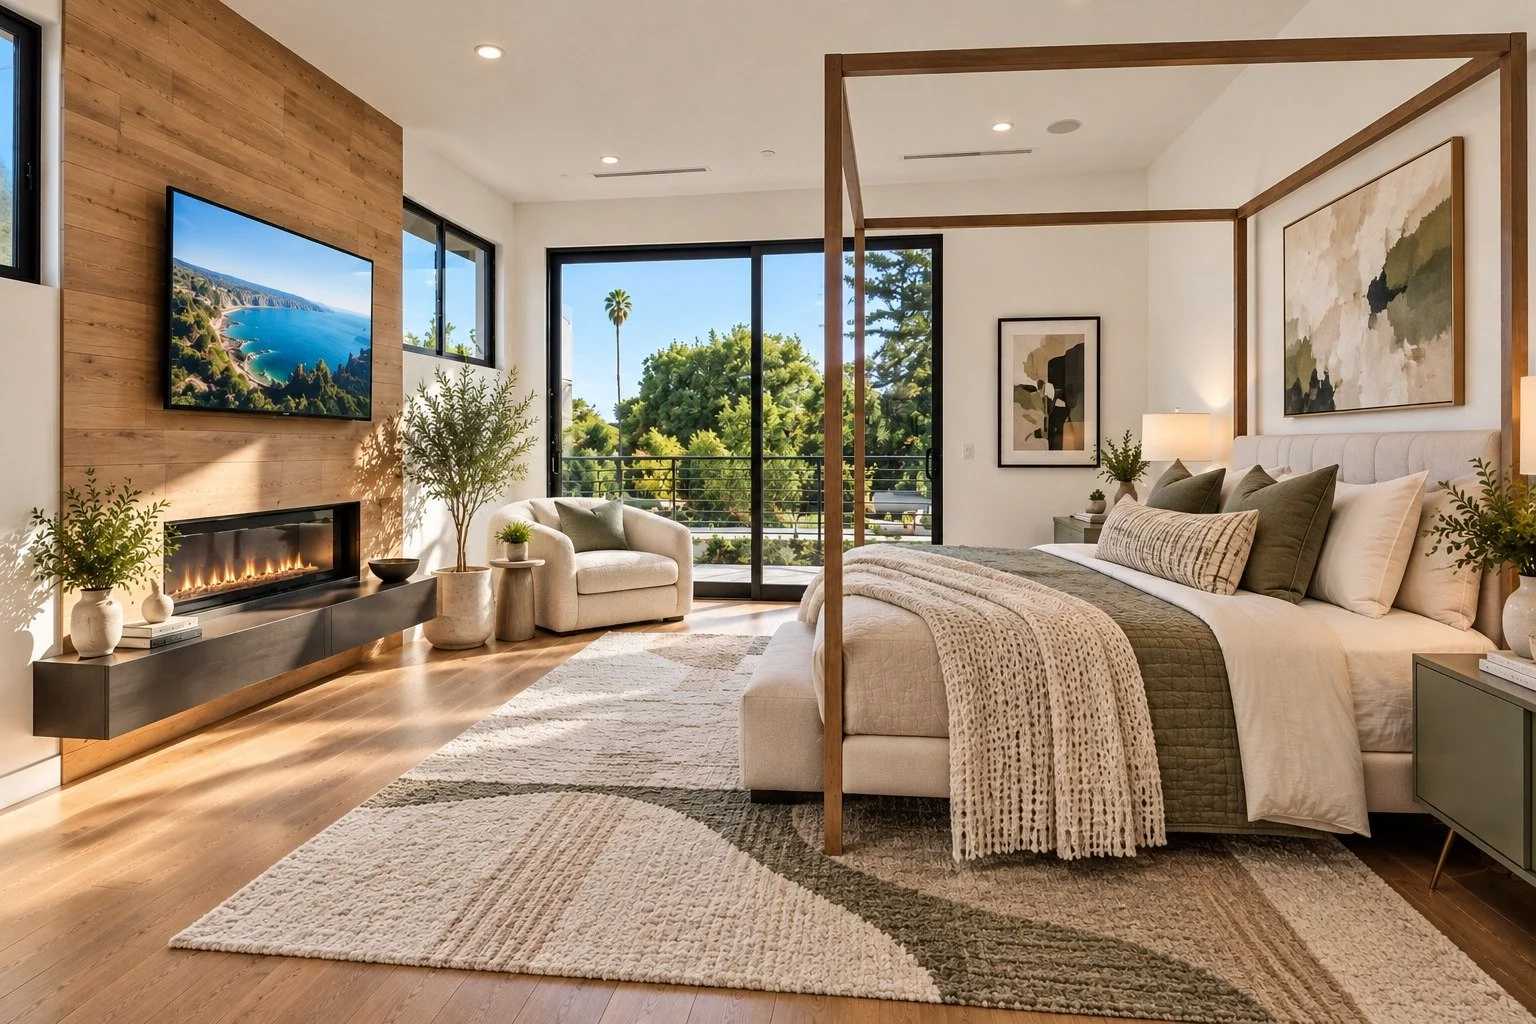
The home has 5 bedrooms and 6 bathrooms. The primary bedroom offers a fireplace, a large walk-in closet, and a balcony, along with a bath that includes a large walk-in shower, dual sinks, and a soaking tub. Three more-bedroom suites are upstairs, and one bedroom suite is on the main level.
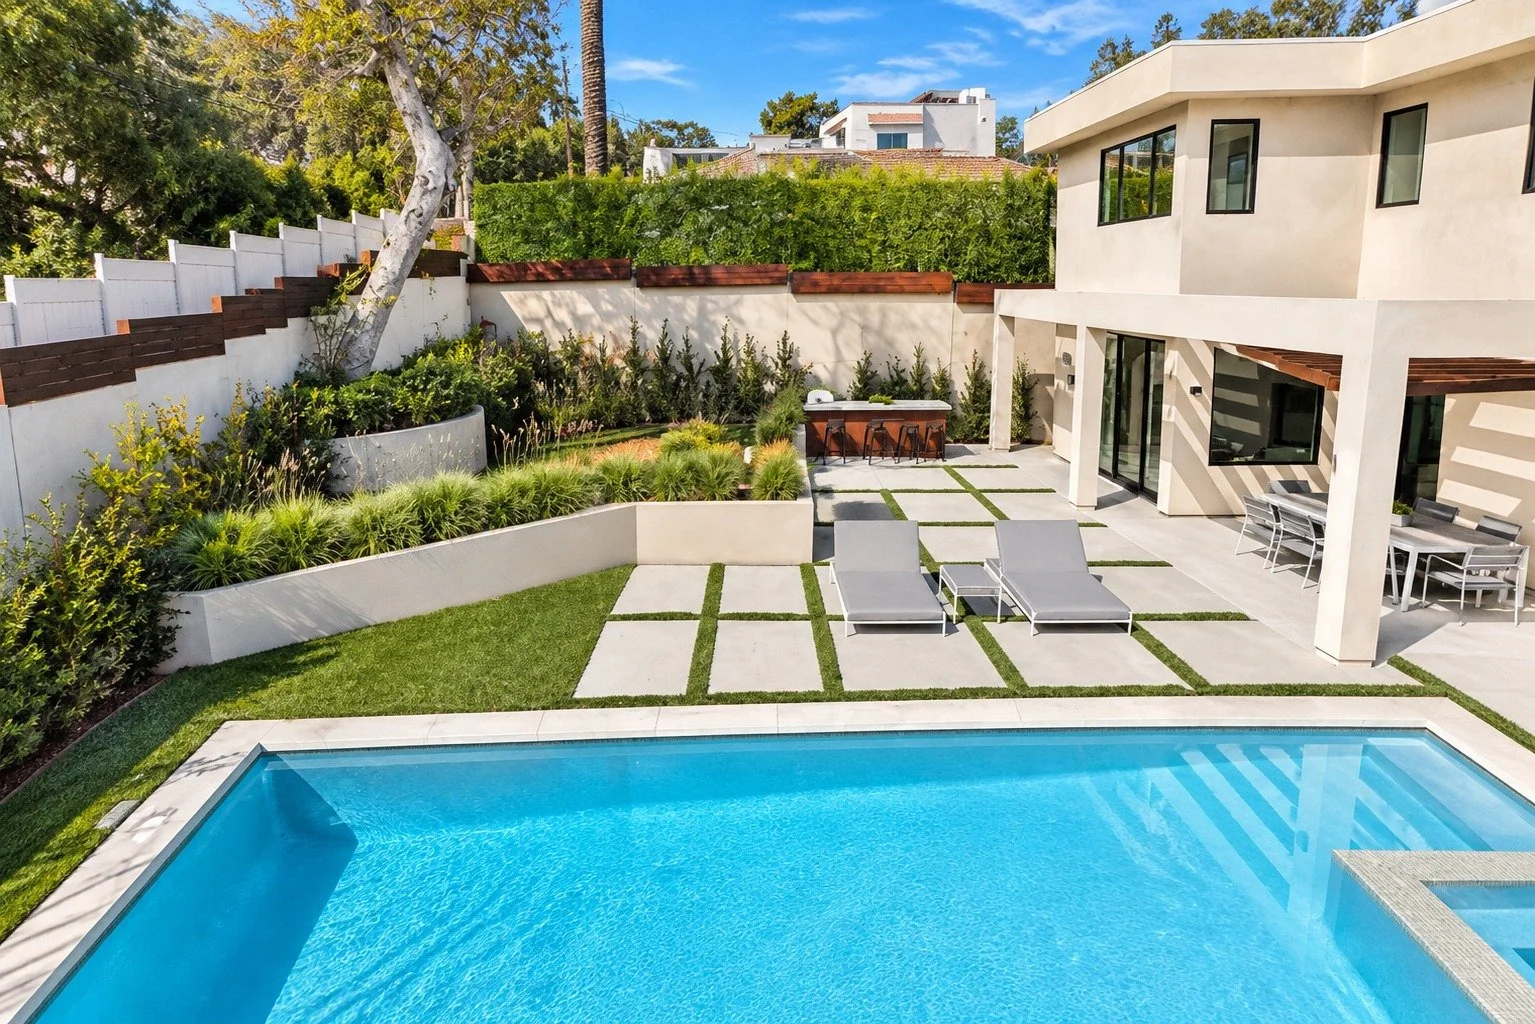
The backyard is set up for both relaxing and entertaining, with a pool and spa, a grassy lawn, an outdoor kitchen, and an outdoor living room with a fireplace.
Additional features include wood floors, multi-zone high-efficiency HVAC, energy-efficient LED lighting, and smart home systems.
Additional details available upon request.
Engineered Precision, Delivered

Request additional information about this property by phone or email. Our team will be happy to provide pricing, availability, property details, disclosures, and any other information you may need

Let’s Begin the Journey
Guiding you with clarity, care, and confidence, every step of the way.
A refined real estate experience begins here. Submit your information below and we’ll respond promptly.
For immediate assistance, call 310.853.2643 or email info@paulsalazargroup.com