
The Glenavon Project
Venice

Price Available Upon Request
4 BED | 4 BATH | 3,334 SF
Highlights
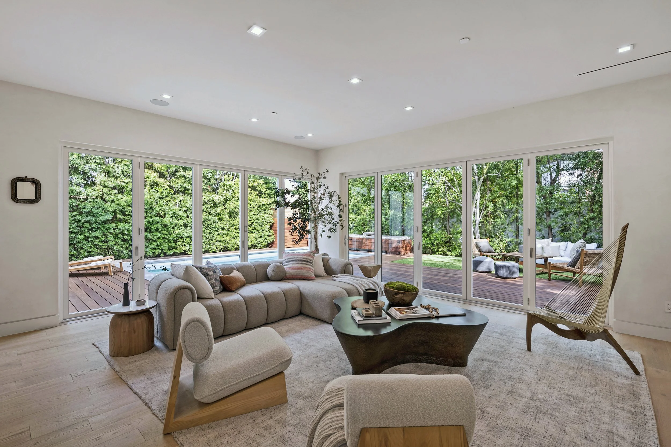
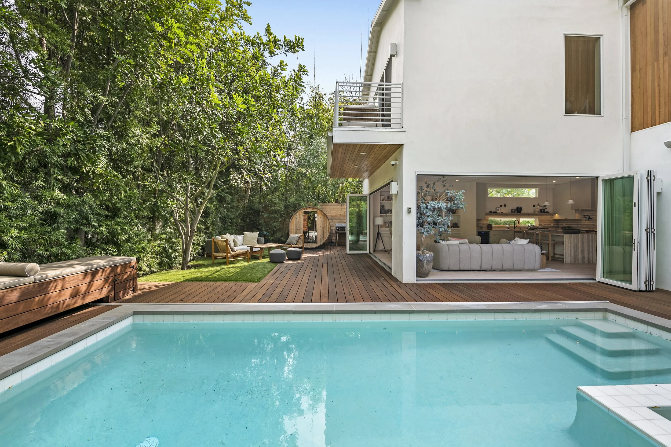
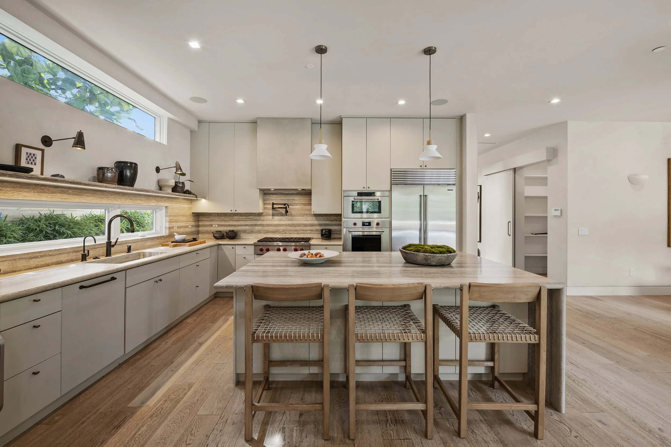
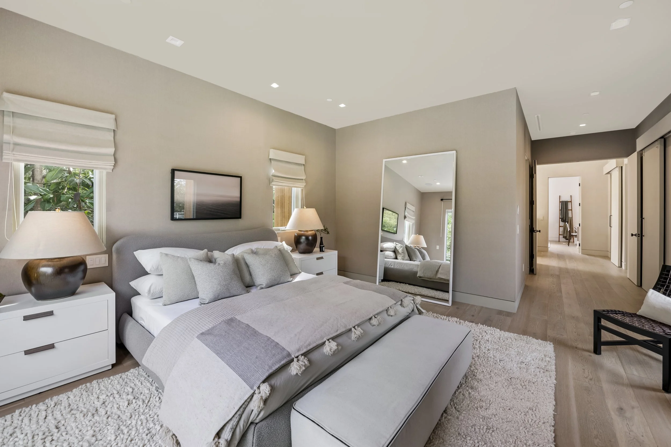
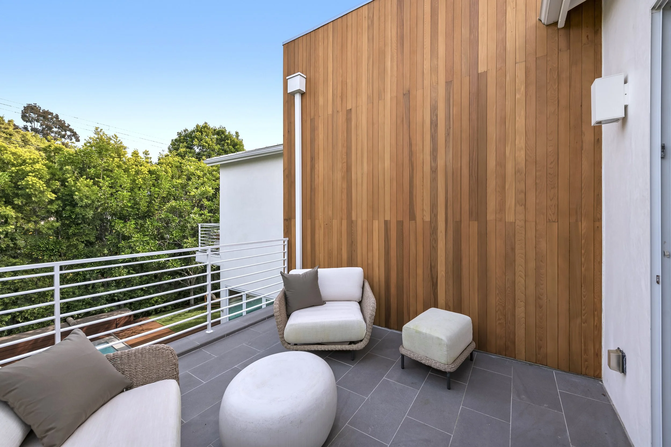
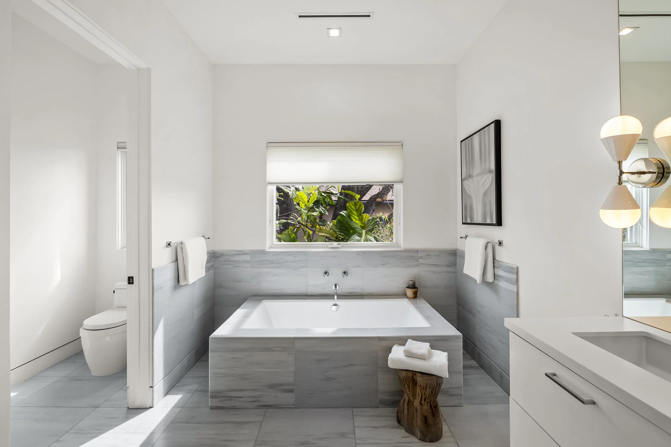
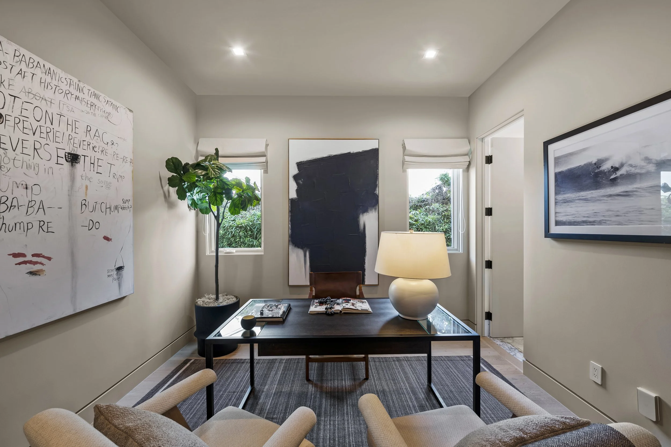
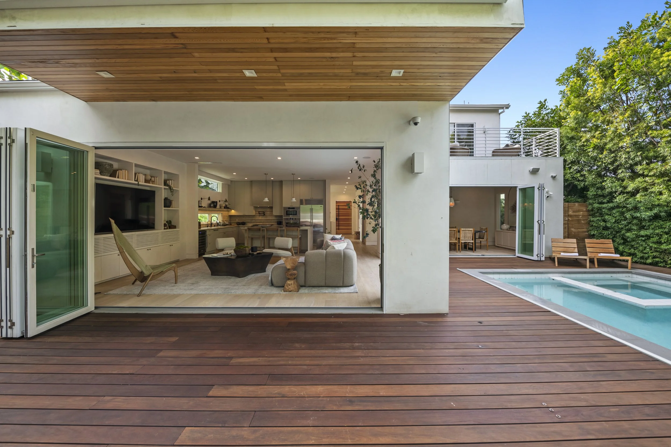
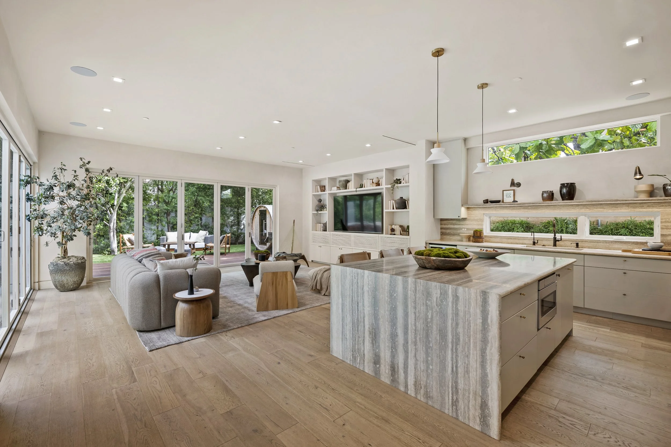
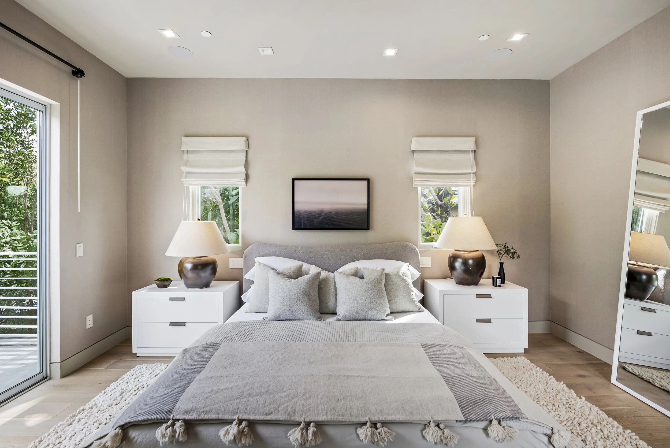
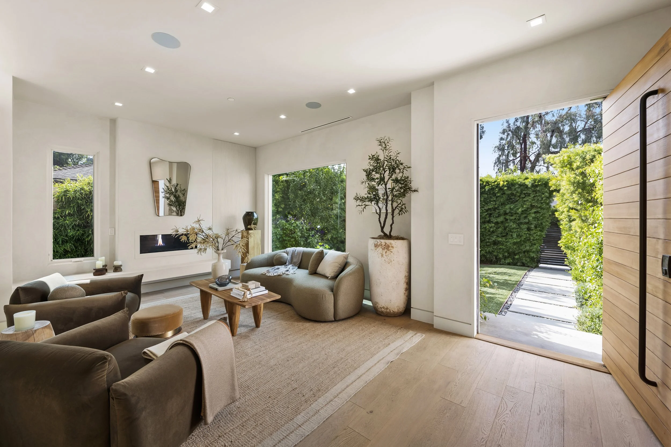
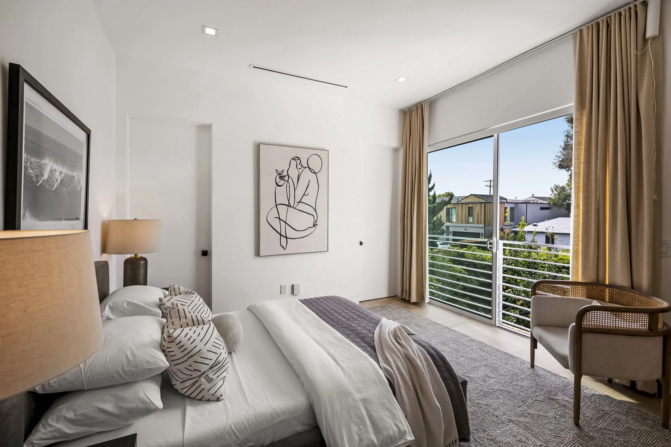
Light-filled modern four-bedroom home with soaring ceilings, wide-plank oak floors, a chef's kitchen with Wolf and Sub-Zero appliances, a primary suite with treetop views, a private balcony, and a spa-like bath, and expansive glass doors that open to an Ipe deck, saltwater pool, and spa, all set behind a lush front garden in the heart of West Venice.
Description
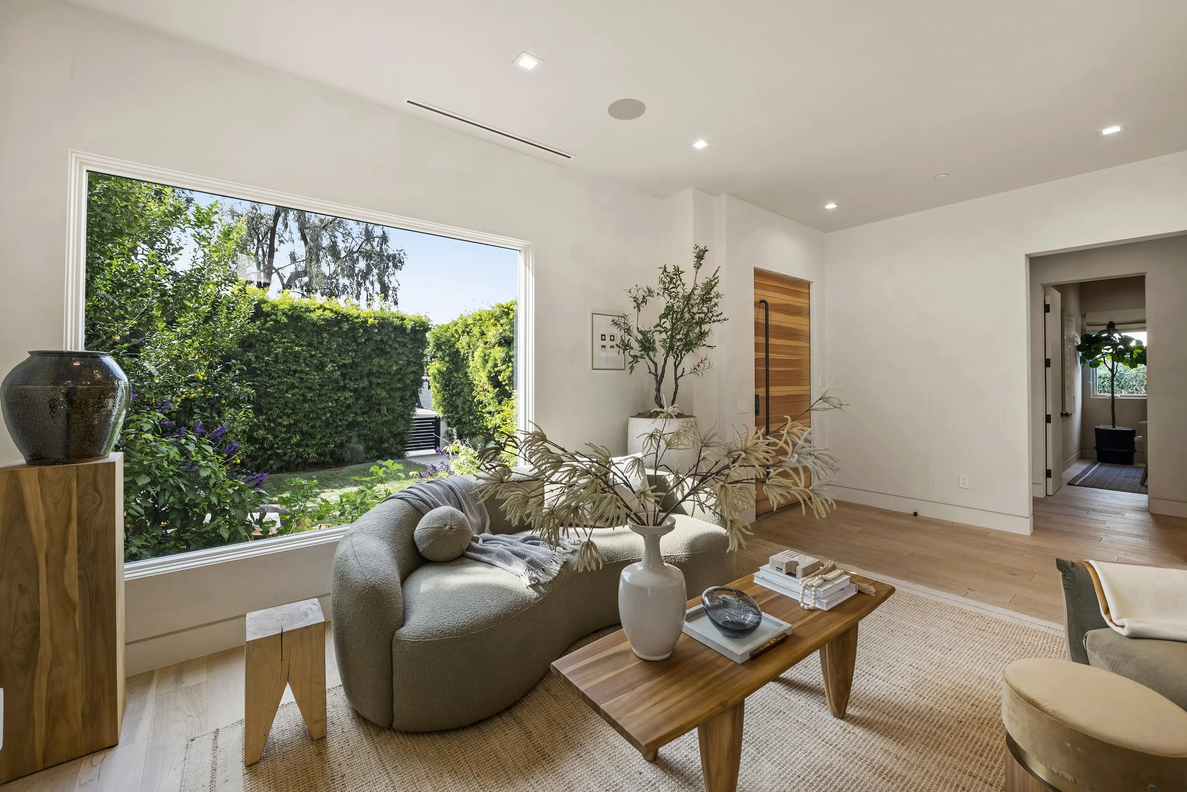
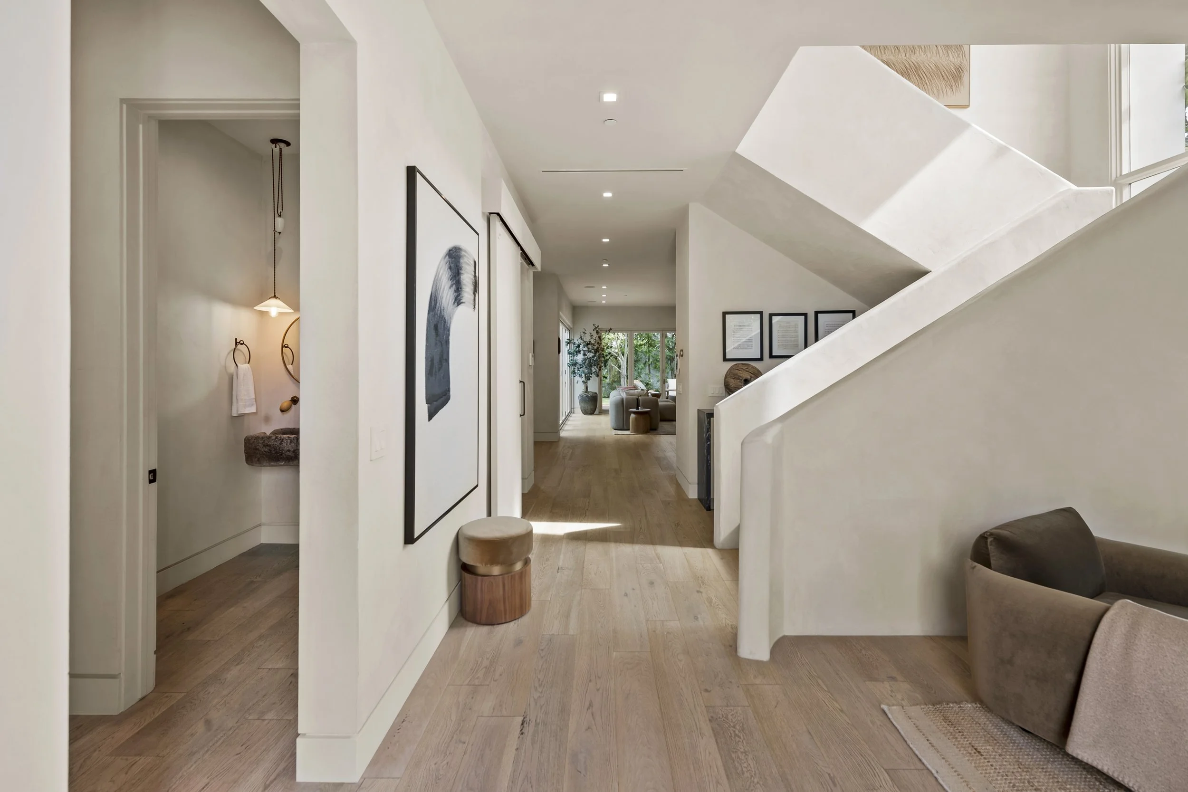
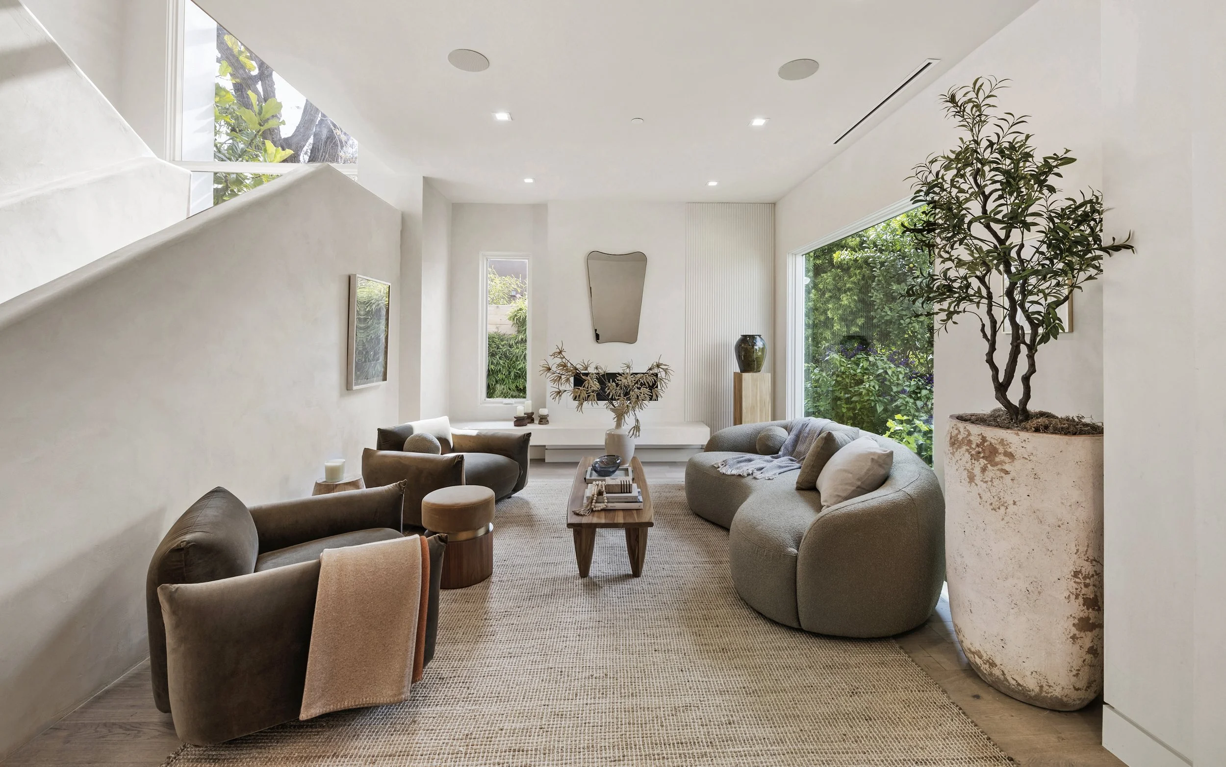
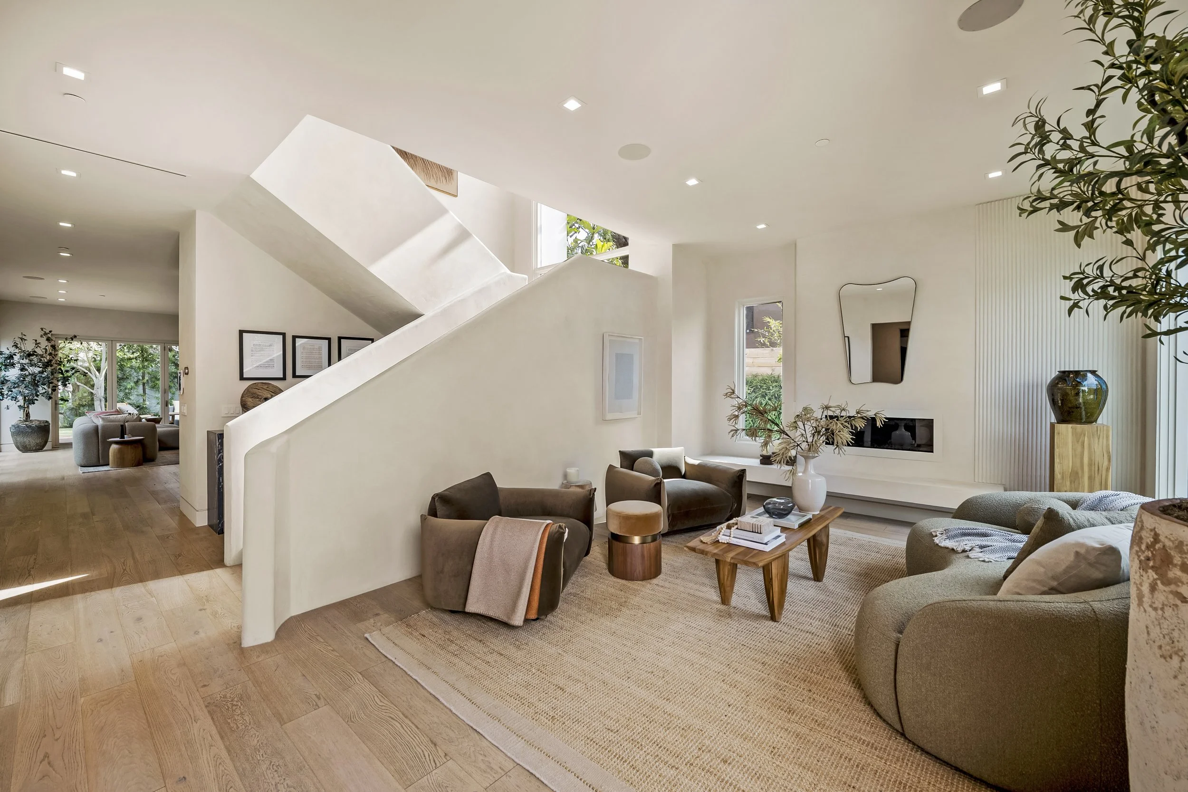
Behind a lush front garden in Venice’s sought-after West Venice neighborhood, this beautifully designed home feels like a private retreat. Sunlight fills the living spaces, drawing your eye from the soaring ceilings and wide-plank oak floors through expansive glass doors to the pool beyond.
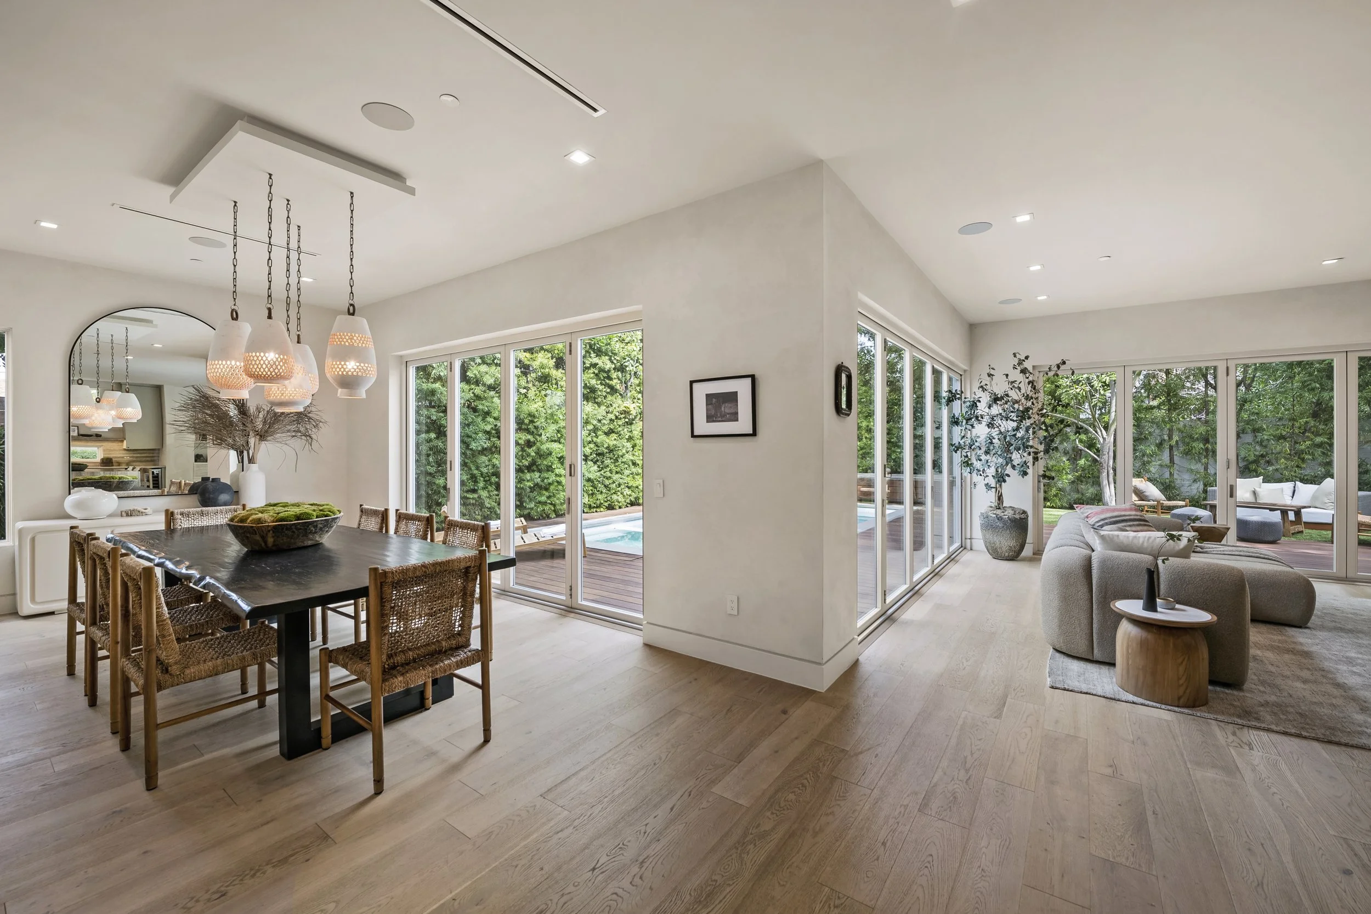
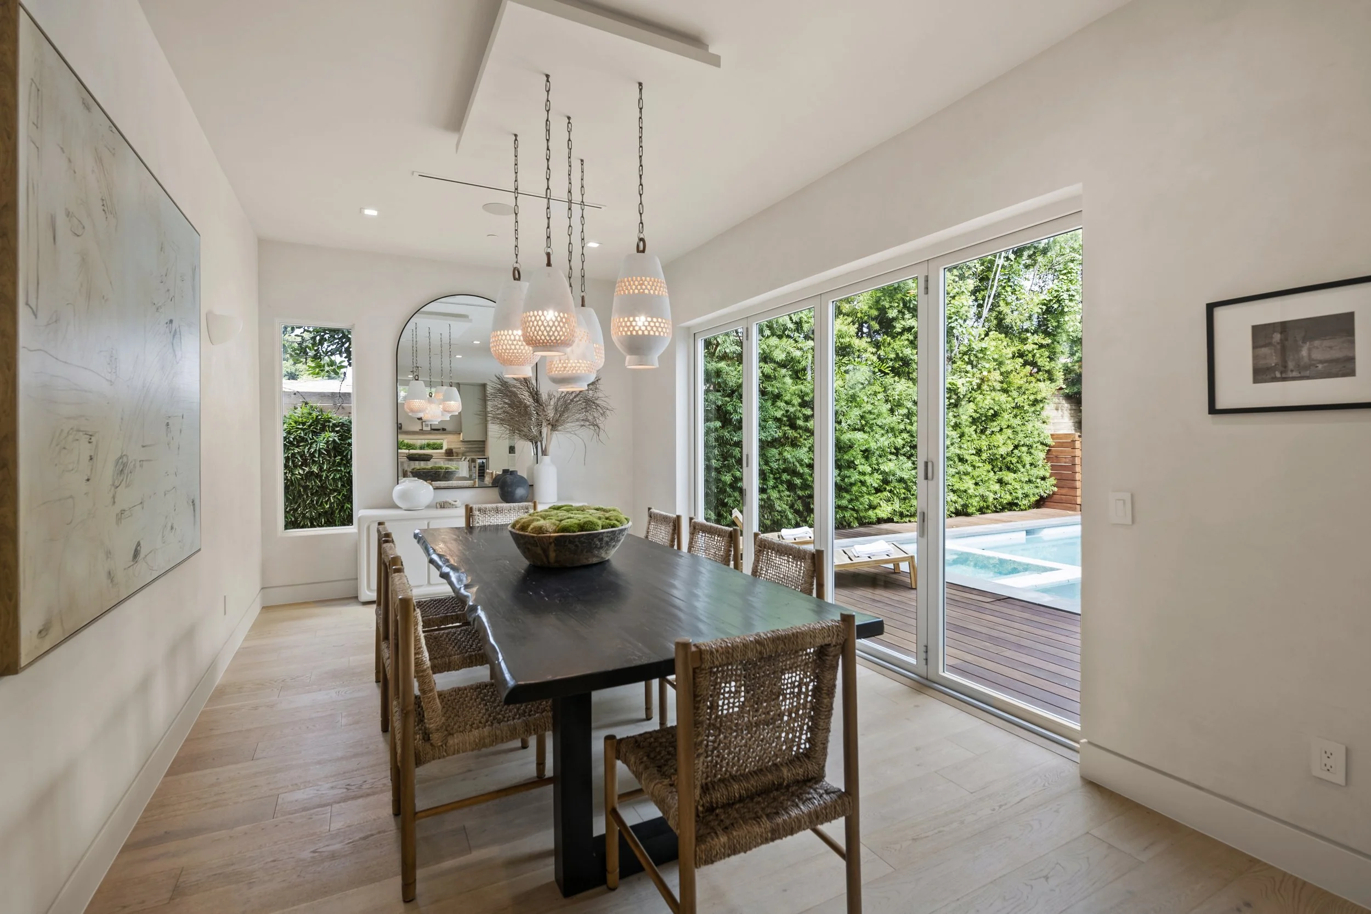
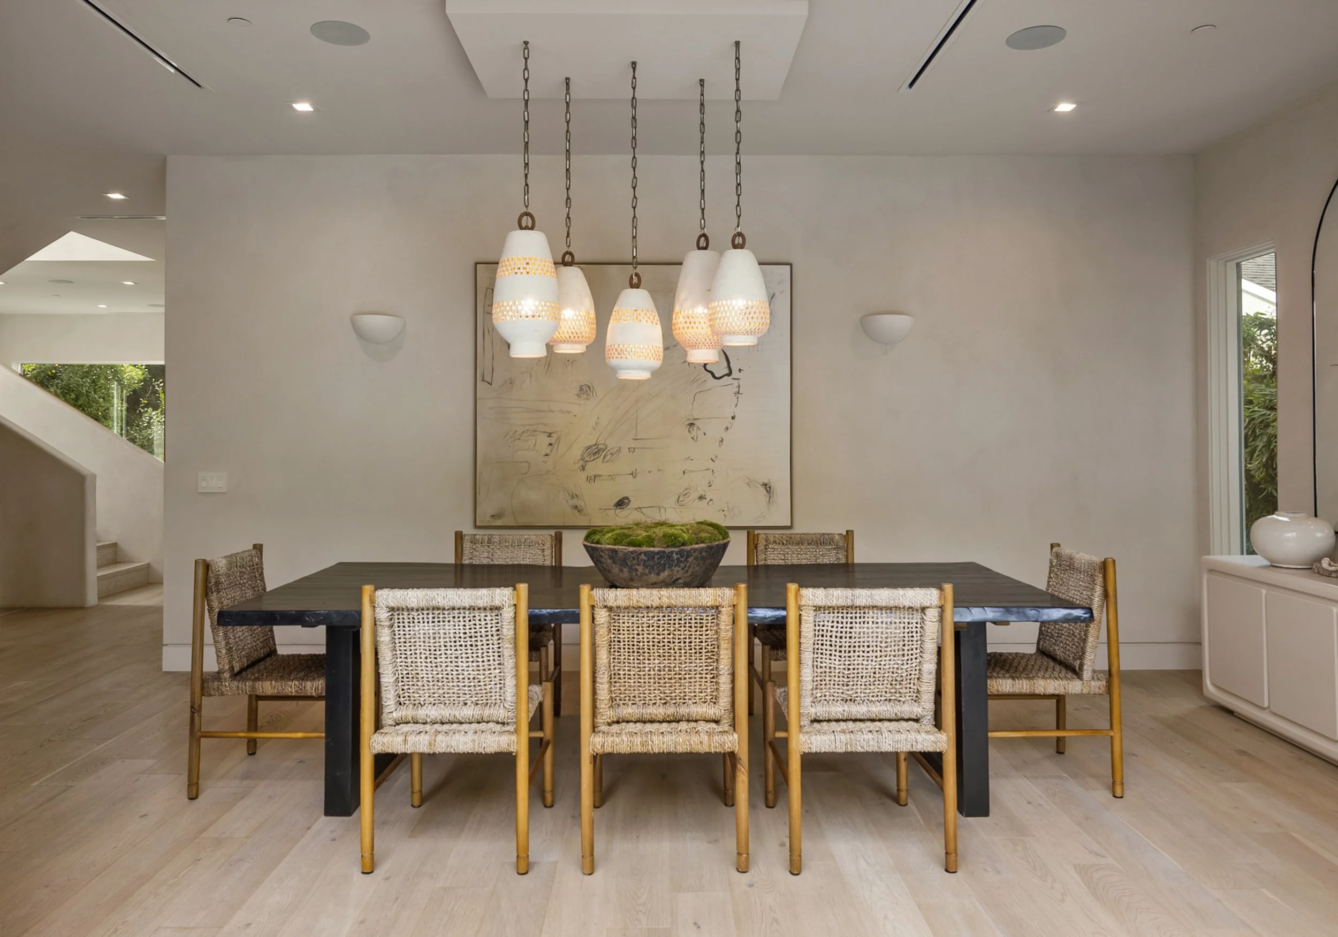
Open the doors and the Ipe deck becomes an extension of the living and dining rooms, perfect for long lunches, evenings with friends, or a quiet dip in the saltwater pool and spa. The kitchen is equally inviting, with natural stone surfaces and Wolf and Sub-Zero appliances that make cooking and gathering a pleasure.
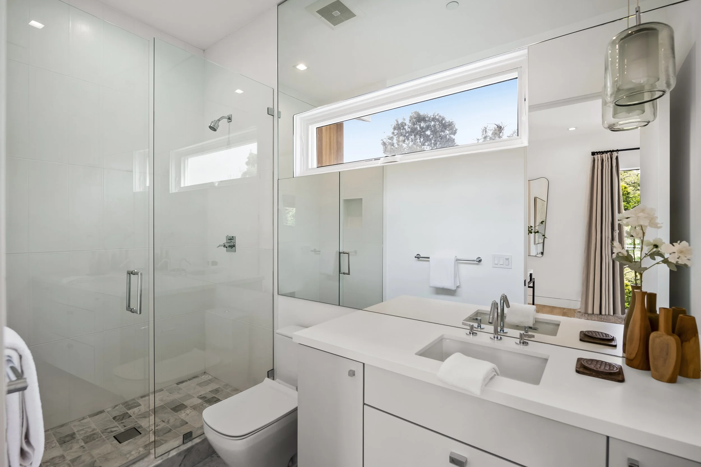
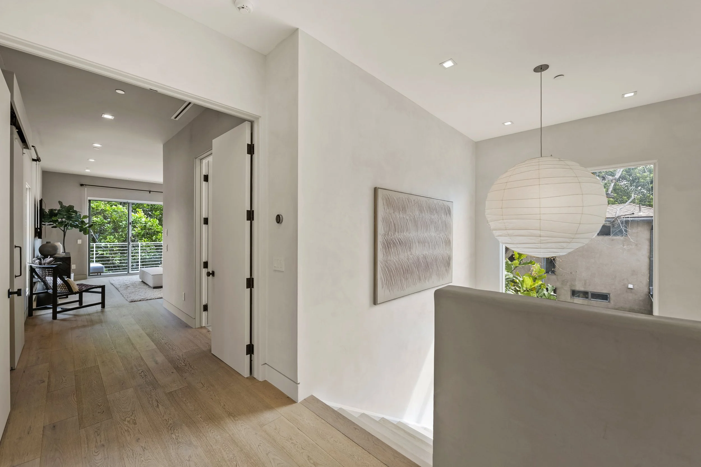
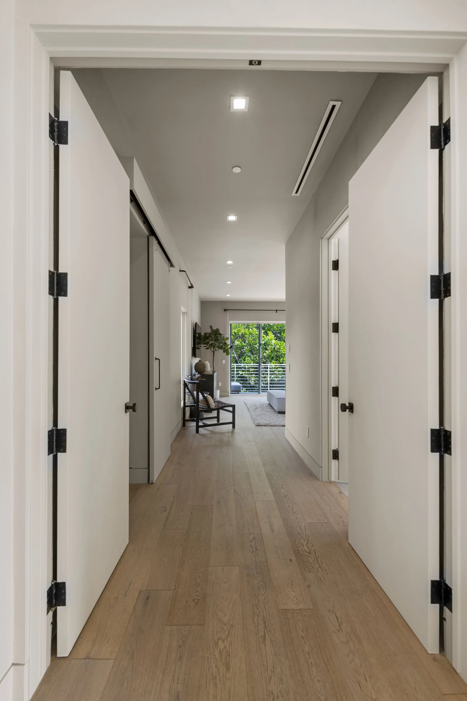
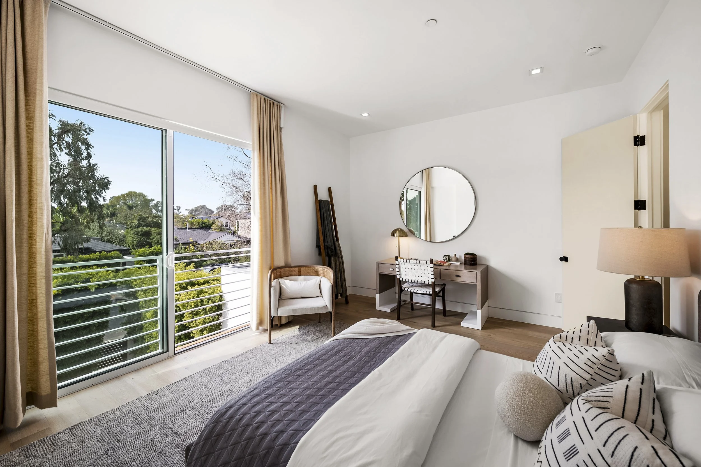
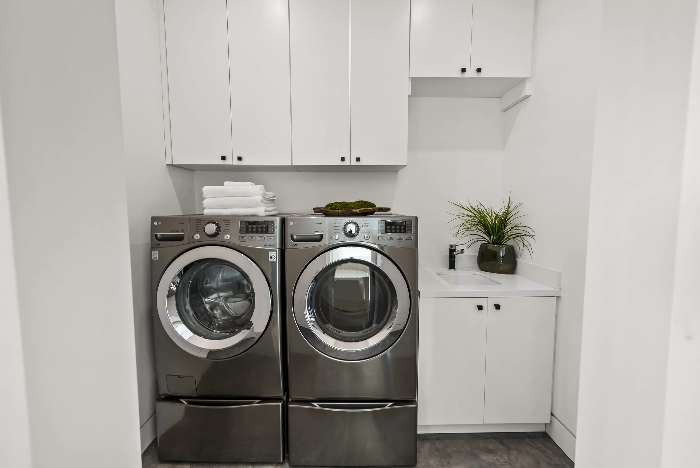
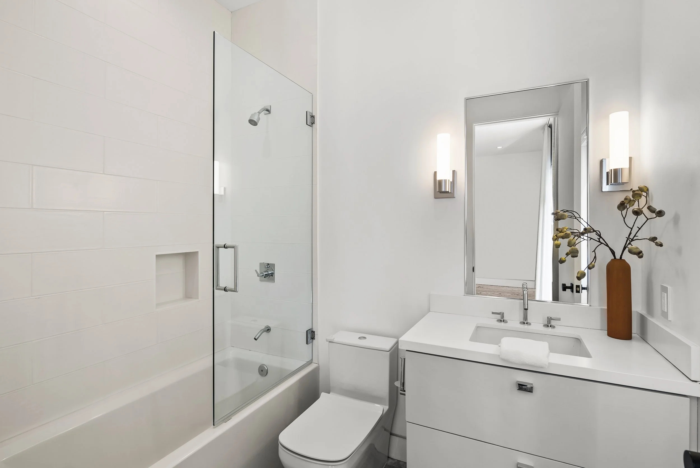
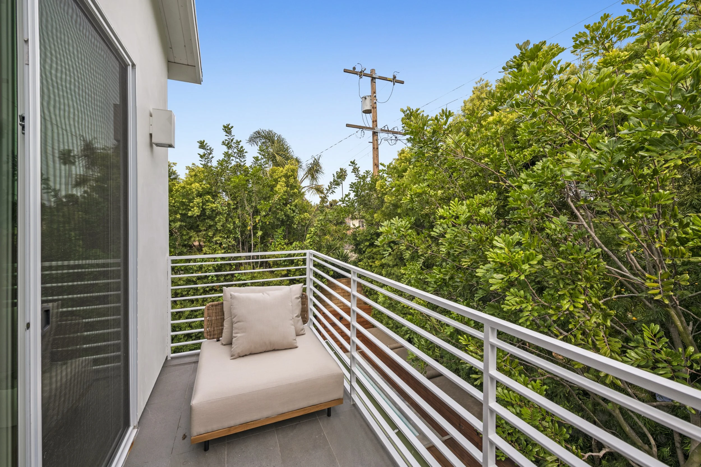
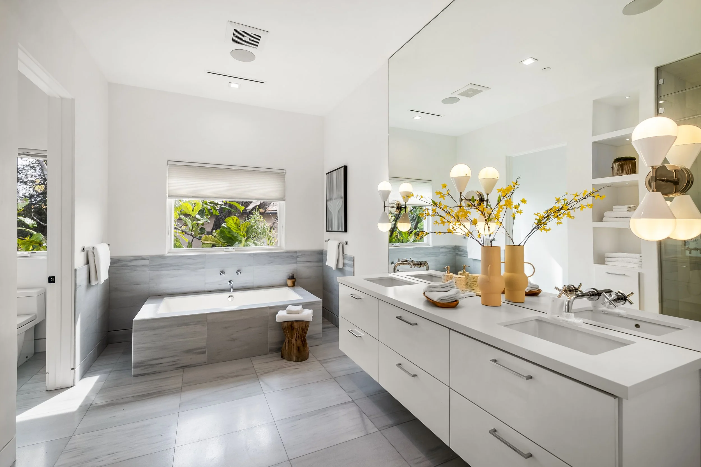
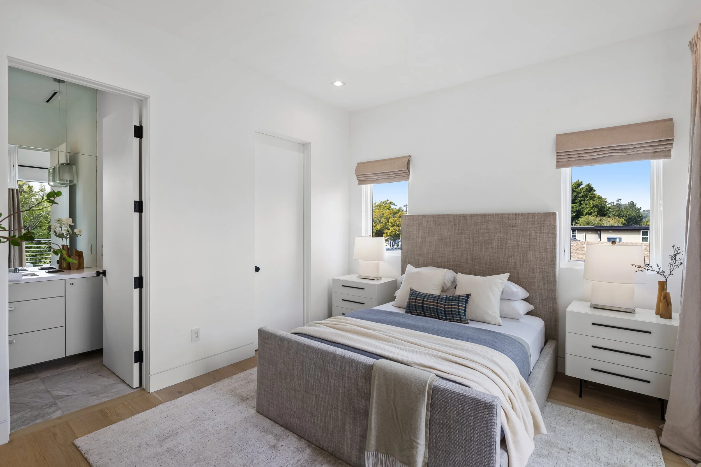
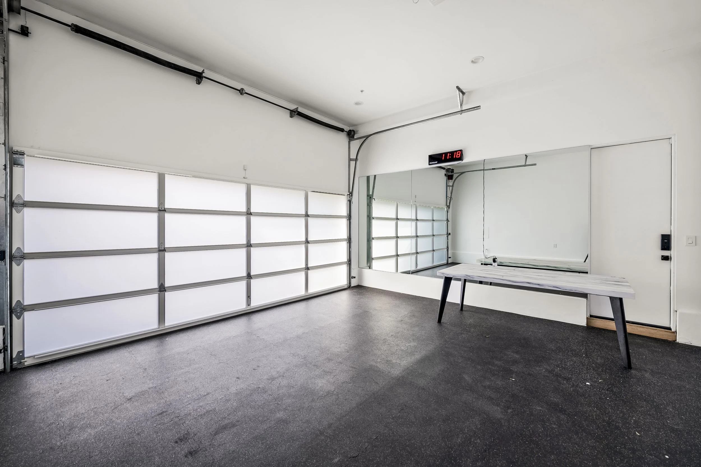
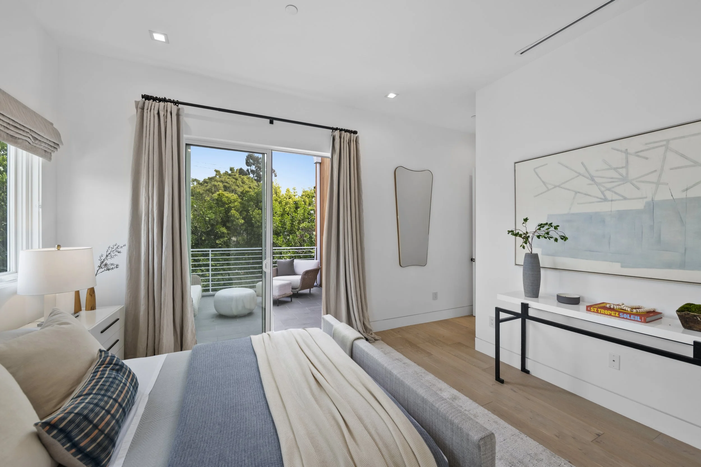
Upstairs, a graceful plaster staircase leads to two generous en-suite bedrooms and a peaceful primary suite with treetop views, a private balcony, walk-in closet, and a spa-like bath with a steam shower and soaking tub. A separate laundry room, smart-home features, and a two-car garage with storage make day-to-day life feel easy.
Warm, stylish, and wonderfully connected to the outdoors, this is a home that captures the best of Venice living.

Request Info
Request additional information about this property by phone or email. Our team will be happy to provide pricing, availability, property details, disclosures, and any other information you may need

Let’s Begin the Journey
Guiding you with clarity, care, and confidence, every step of the way.
A refined real estate experience begins here. Submit your information below and we’ll respond promptly.
For immediate assistance, call 310.853.2643 or email info@paulsalazargroup.com