
The Rose Project
Mar Vista

Price Available Upon Request
5,000 SF
Highlights
The Rose Project is a newly built warm modern residence, spanning approximately 5,000 square feet and designed around light, flow, and private outdoor living. A full media room with wet bar, a resort-style pool and spa, and a detached garage complete a home built for both quiet days and larger gatherings.
Description
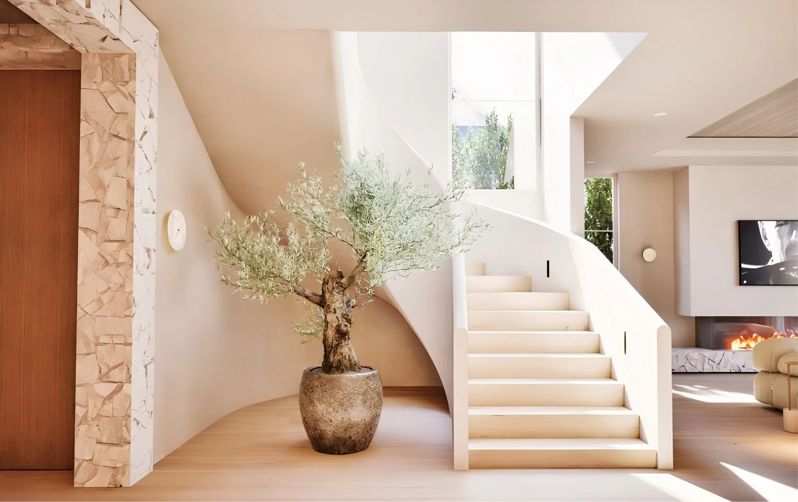
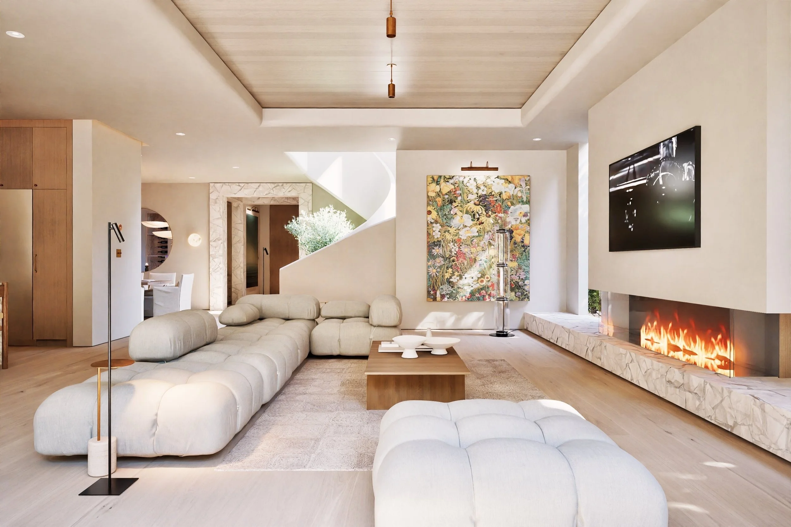
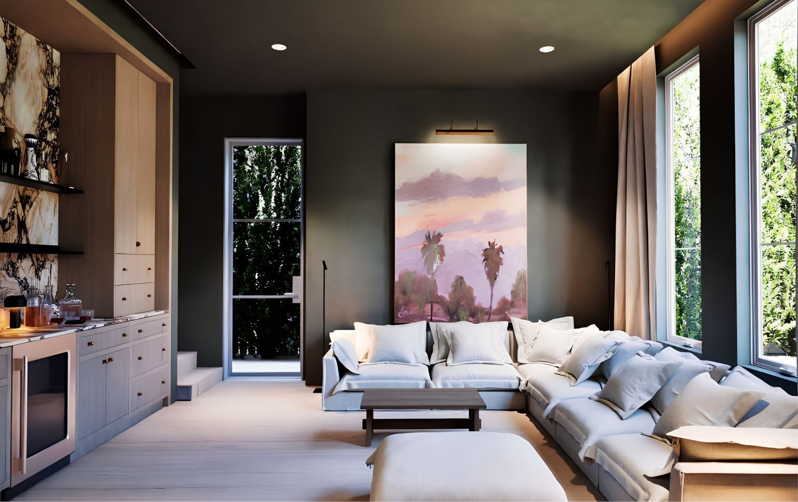
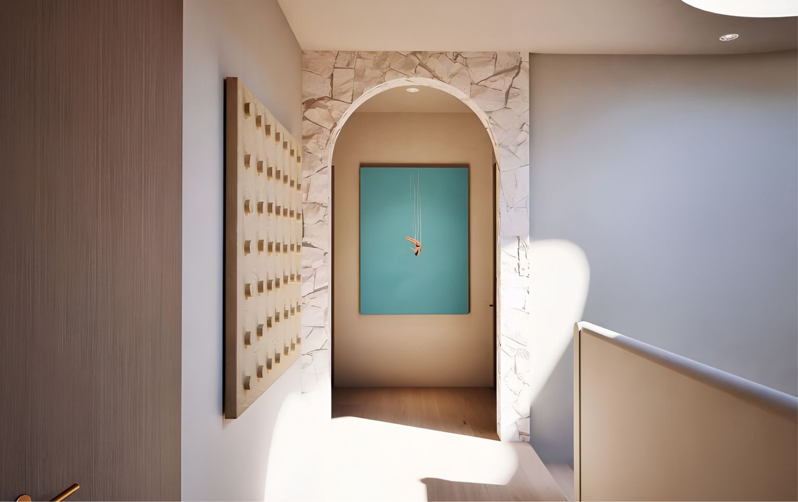
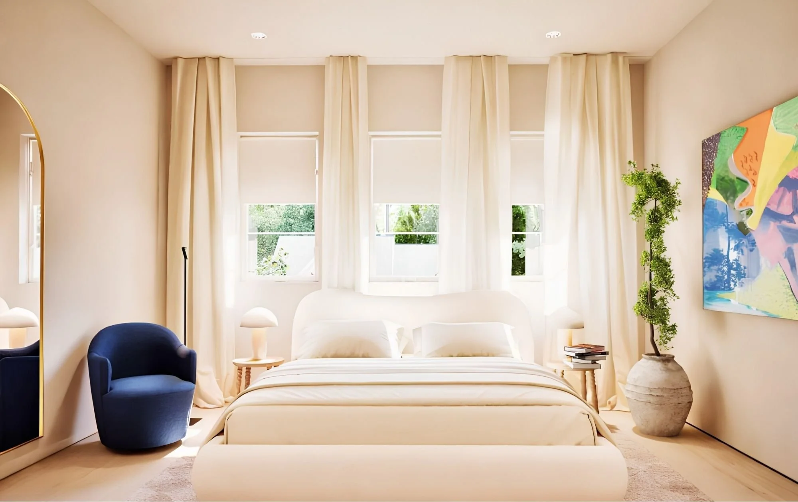
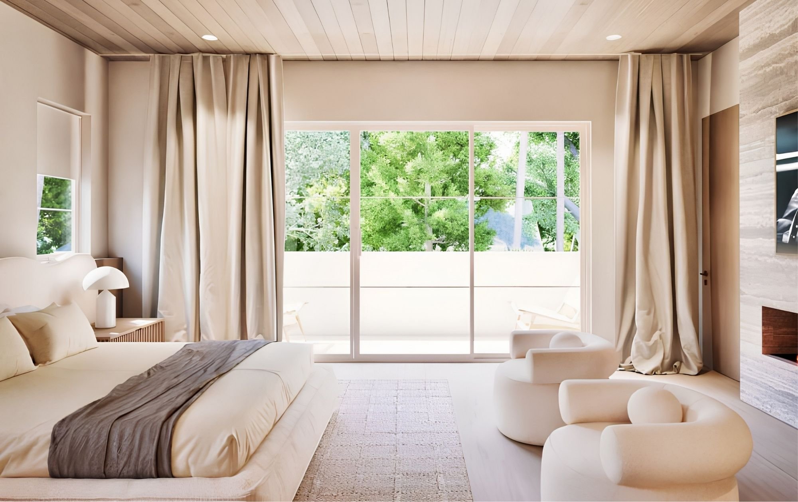
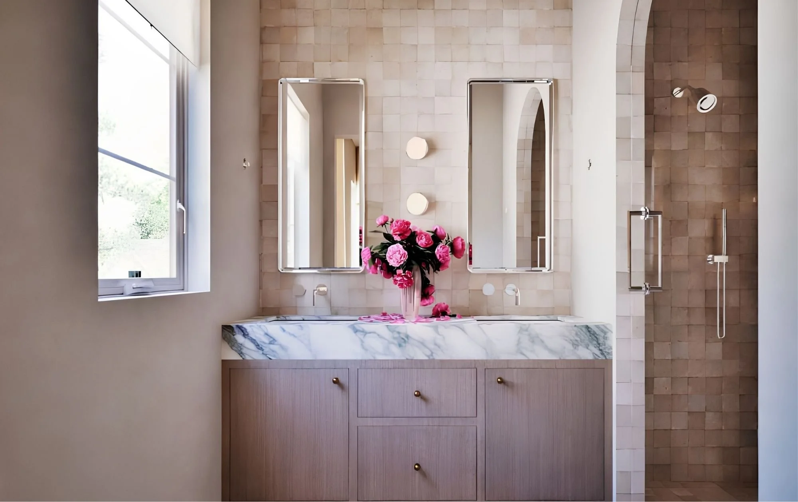
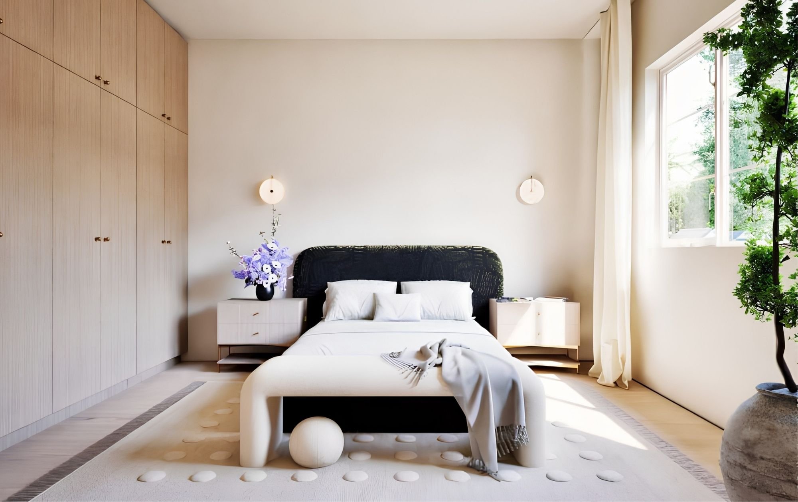
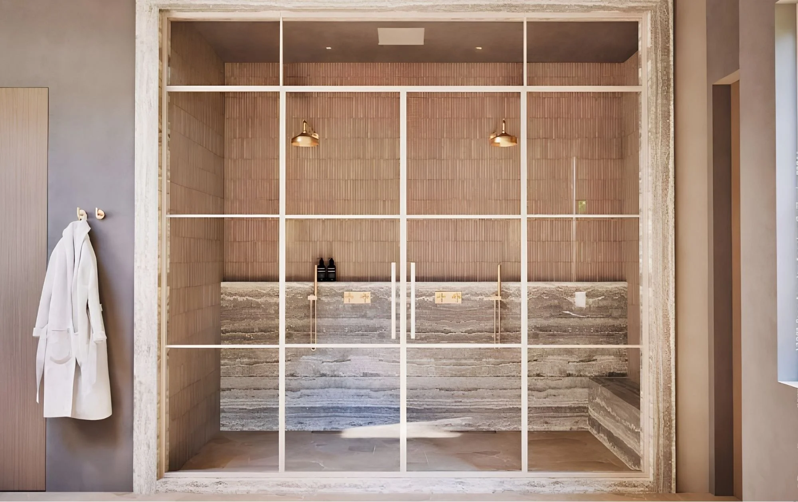
The Rose Project is a brand new warm modern design with clean architectural lines softened by natural materials, generous light, and an unforced flow from one space to the next. The residence spans approximately 5,000 square feet in one of the Westside’s most established residential pockets.
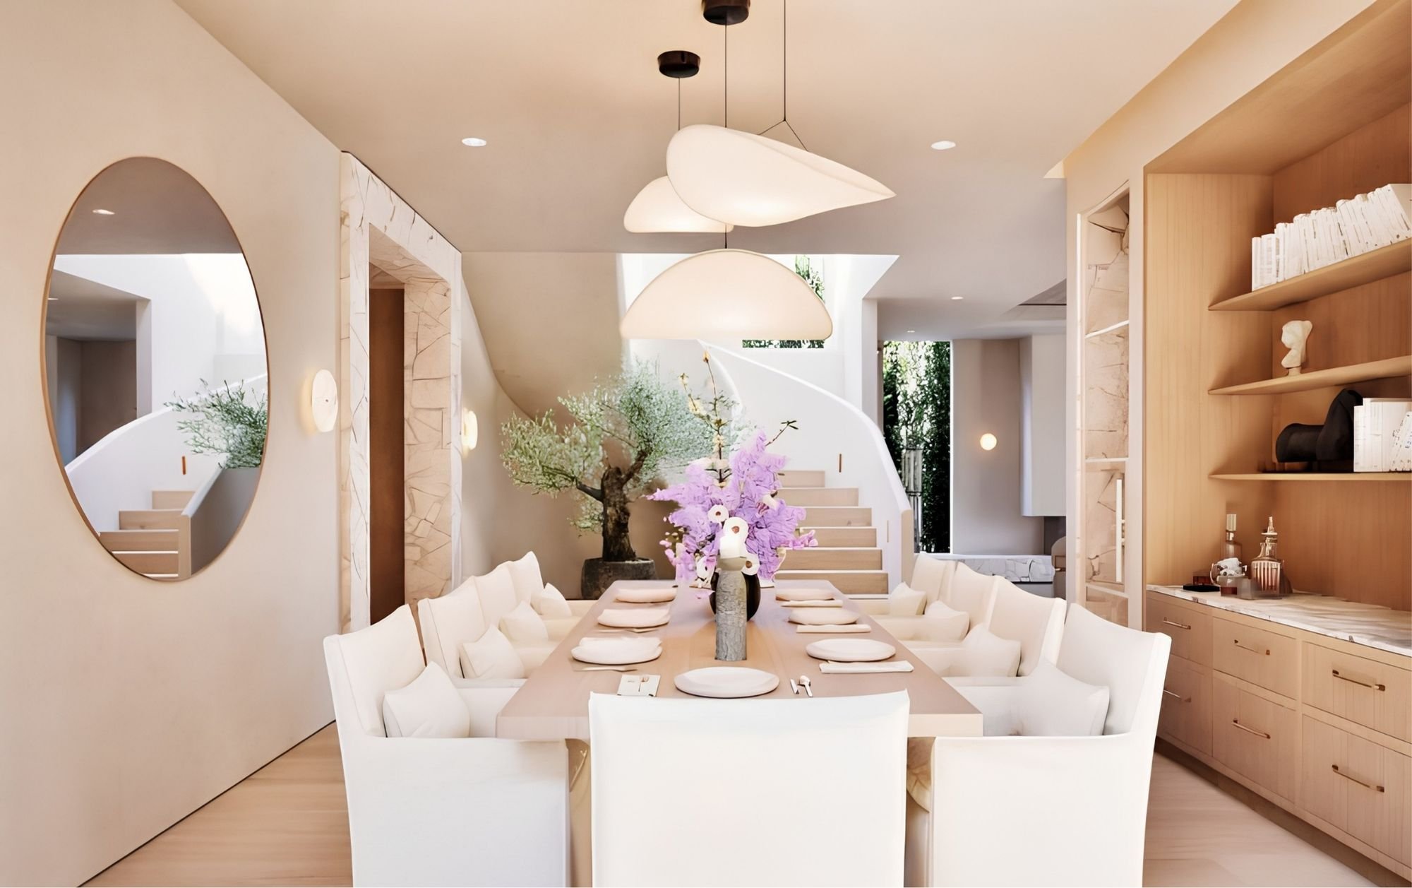
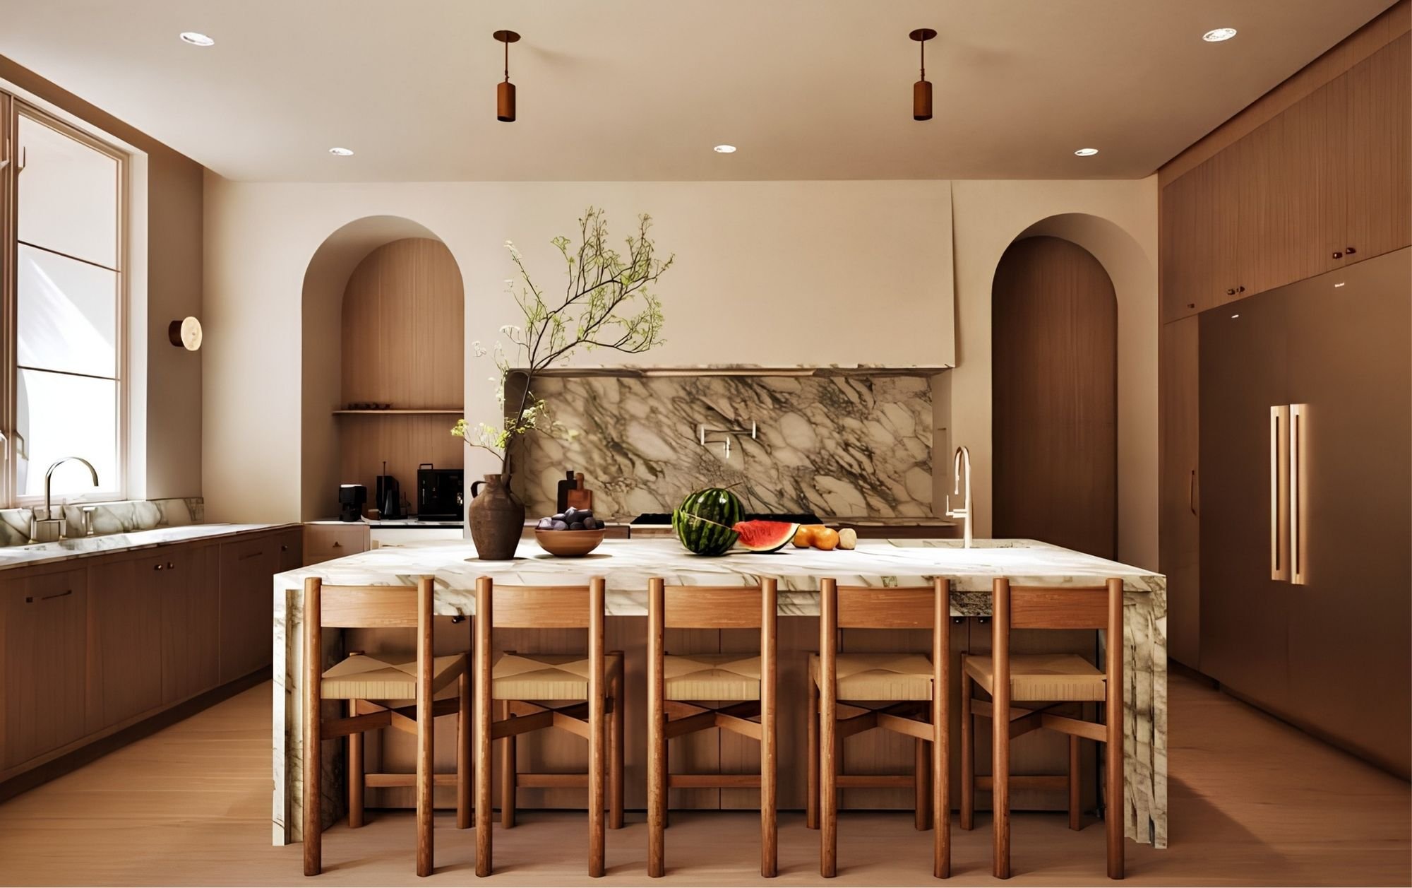
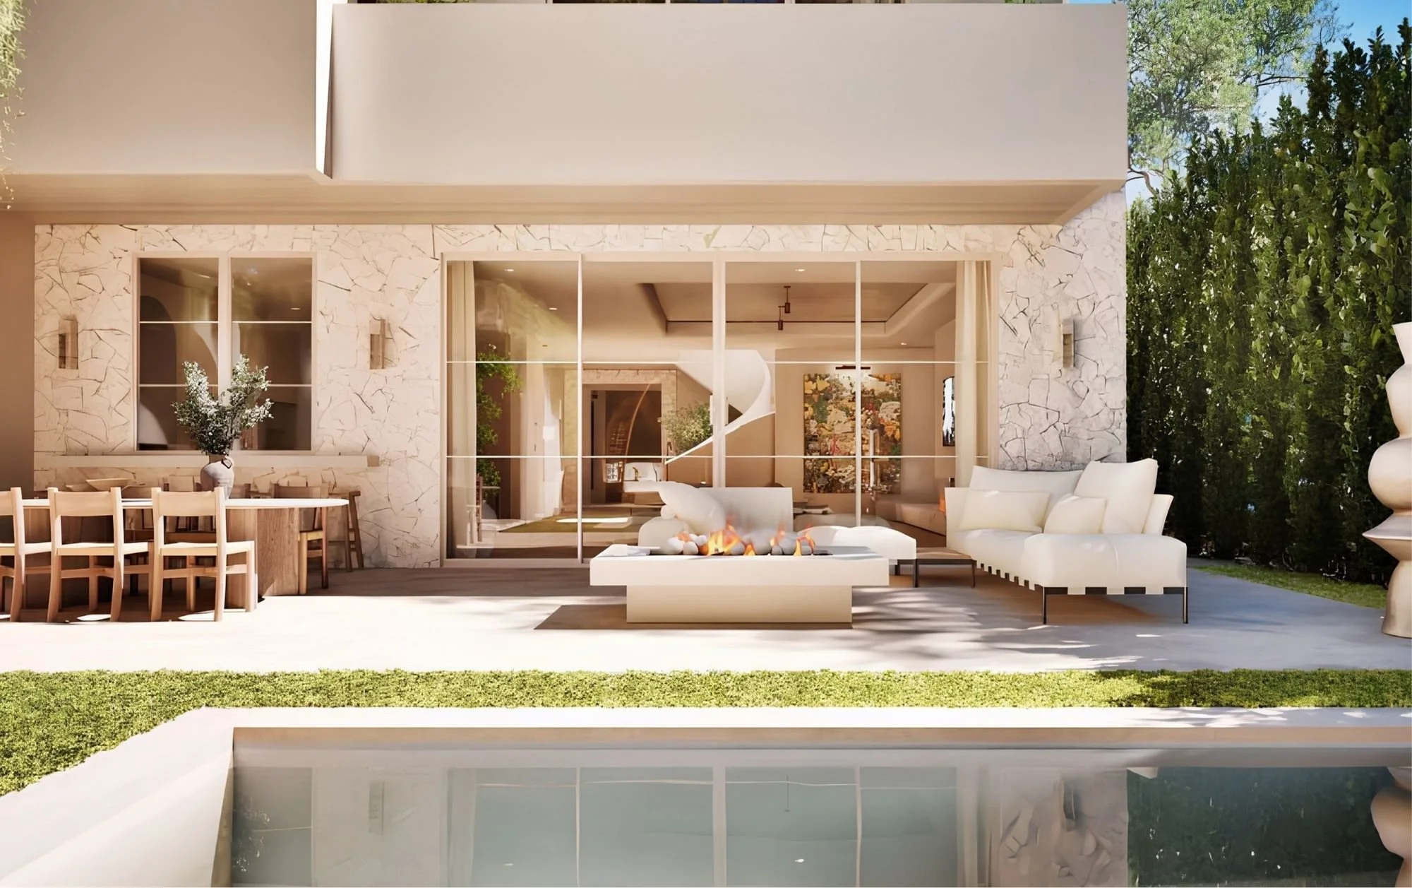
The main level is organized around gathering. Living, dining, and kitchen spaces open to one another and out to the rear yard, creating a continuous connection between indoors and out.
A full media room with a dedicated wet bar sits apart from the primary living areas, purpose-built for film nights and entertaining.
Outside, a pool and spa anchor the yard, with room for lounging and dining. A detached garage stands separate from the main structure, preserving the interior footprint and leaving flexibility for a studio, gym, or workshop.
Address and pricing available upon request.
*Images are digitally rendered

Request Info
Request additional information about this property by phone or email. Our team will be happy to provide pricing, availability, property details, disclosures, and any other information you may need

Let’s Begin the Journey
Guiding you with clarity, care, and confidence, every step of the way.
A refined real estate experience begins here. Submit your information below and we’ll respond promptly.
For immediate assistance, call 310.853.2643 or email info@paulsalazargroup.com